

Listing Courtesy of: HOUSTON / Listed By: Tri Pointe Homes
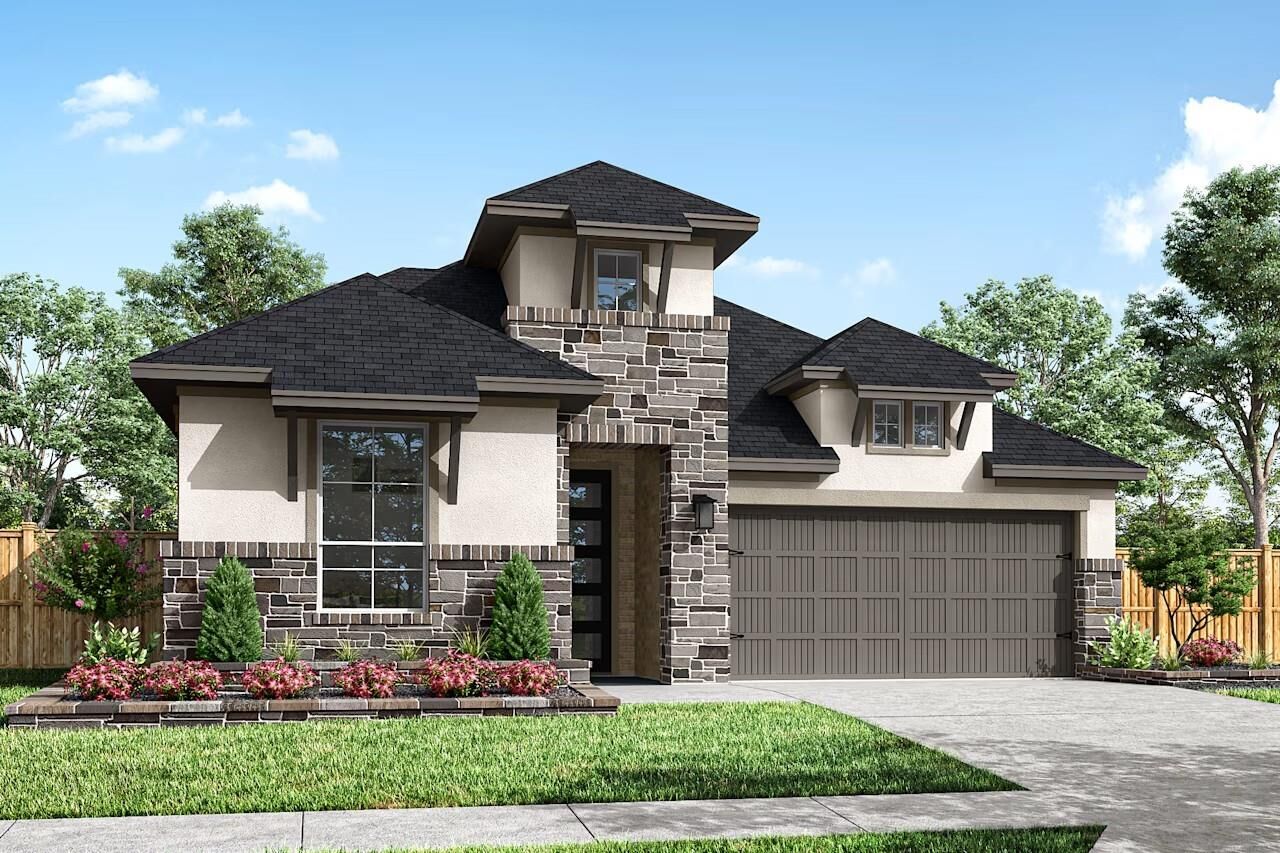
9606 Seaside Daisy Lane Richmond, TX 77407
Pending (30 Days)
$631,469 (USD)
Description
MLS #:
28753011
28753011
Lot Size
9,429 SQFT
9,429 SQFT
Type
Single-Family Home
Single-Family Home
Year Built
2026
2026
Style
Traditional
Traditional
School District
19 - Fort Bend
19 - Fort Bend
County
Fort Bend County
Fort Bend County
Community
Trillium
Trillium
Listed By
Jared Turner, Tri Pointe Homes
Source
HOUSTON
Last checked Sep 16 2026 at 10:13 PM GMT-0600
HOUSTON
Last checked Sep 16 2026 at 10:13 PM GMT-0600
Bathroom Details
- Full Bathrooms: 3
Interior Features
- Dishwasher
- Microwave
- Disposal
- Laundry: Washer Hookup
- Laundry: Gas Dryer Hookup
- Laundry: Electric Dryer Hookup
- Primary Bed - 1st Floor
- High Ceilings
- En-Suite Bath
- Walk-In Closet(s)
- Gas Cooktop
- Gas Oven
- Windows: Insulated/Low-E Windows
Kitchen
- Kitchen Open to Family Room
- Kitchen Island
- Walk-In Pantry
- Breakfast Bar
- Under Cabinet Lighting
Subdivision
- Trillium
Lot Information
- Subdivided
- 1/4 Up to 1/2 Acre
- Back Yard
Property Features
- Fireplace: 1
- Fireplace: Electric
- Foundation: Slab
Heating and Cooling
- Natural Gas
- Electric
Homeowners Association Information
- Dues: $1000/Annually
Flooring
- Carpet
- Tile
Exterior Features
- Roof: Composition
- Roof: Energy Star/Reflective Roof
Utility Information
- Energy: Hvac, Hvac>13 Seer, Other Energy Features
School Information
- Elementary School: Patterson Elementary School (Fort Bend)
- Middle School: Crockett Middle School (Fort Bend)
- High School: Travis High School (Fort Bend)
Garage
- Attached Garage
Parking
- Total: 2
- Attached
Stories
- 1
Living Area
- 2,558 sqft
Location
Estimated Monthly Mortgage Payment
*Based on Fixed Interest Rate withe a 30 year term, principal and interest only
Listing price
Down payment
%
Interest rate
%Mortgage calculator estimates are provided by C21 Olympian and are intended for information use only. Your payments may be higher or lower and all loans are subject to credit approval.
Disclaimer: Copyright 2026 Houston Association of Realtors. All rights reserved. This information is deemed reliable, but not guaranteed. The information being provided is for consumers’ personal, non-commercial use and may not be used for any purpose other than to identify prospective properties consumers may be interested in purchasing. Data last updated 9/16/26 15:13



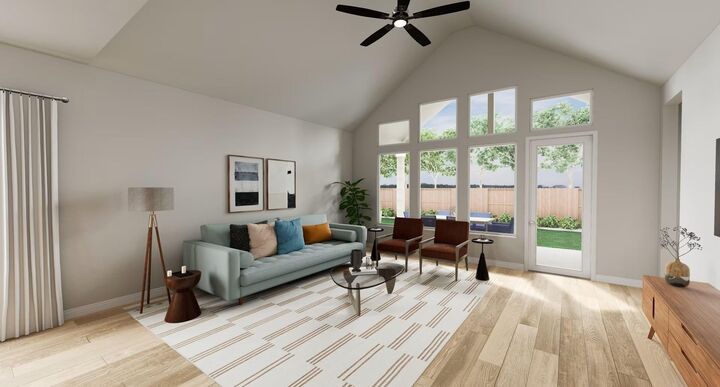
Great Room, giving the main living spaces a clean, easy flow. The kitchen is upgraded
with a 36-inch cooktop, single oven/microwave tower, Extra White Kent Moore cabinetry,
Crisp Stria quartz, vertical Pacifica marble herringbone backsplash, Arctic Stainless
faucet and under-cabinet lighting. The first-floor secondary bath is converted from tub to
shower, while the primary bath carries Frost-N quartz, Kayra stainless fixtures, Pacifica
hex shower-floor tile and polished Gallery Pearl tile at the shower and tub deck. Largeformat
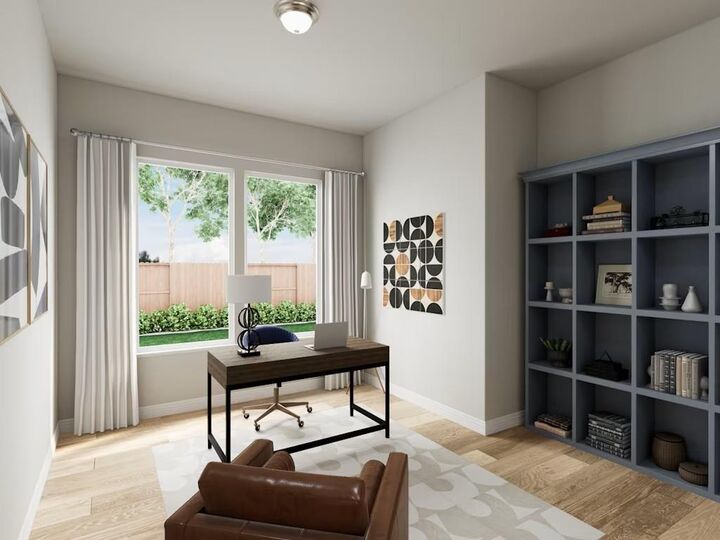
Gallery Pearl tile runs through the Great Room, kitchen, foyer, flex/office, baths
and laundry for a cohesive finish.