

Listing Courtesy of: HOUSTON / Listed By: Banny Lim, Century 21 Olympian
421 Westmoreland Street Houston, TX 77006
Active (55 Days)
$629,900 (USD)
OPEN HOUSE TIMES
-
OPENSat, Sep 191:00 pm - 4:00 pm
Description
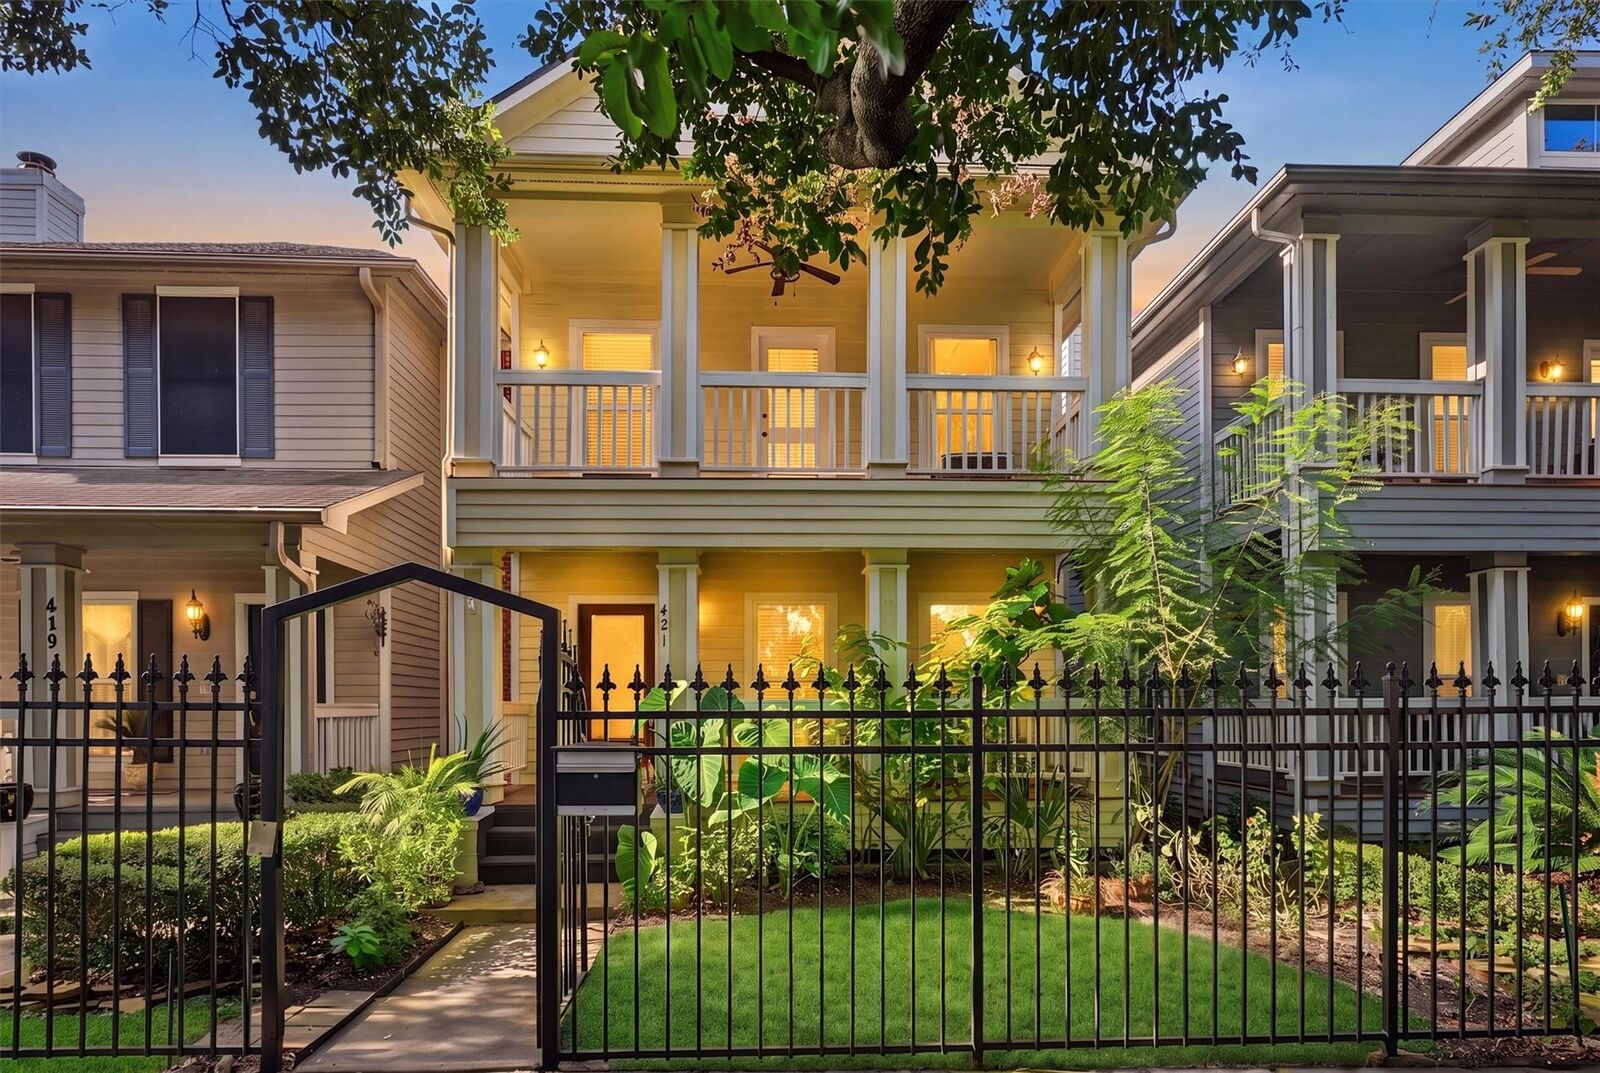
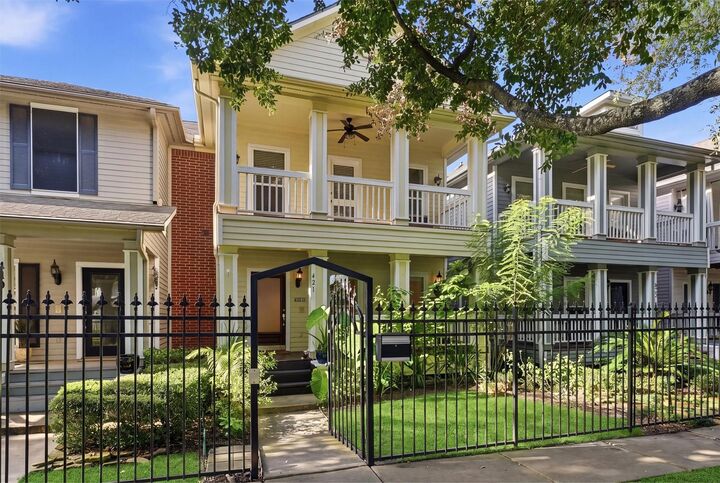
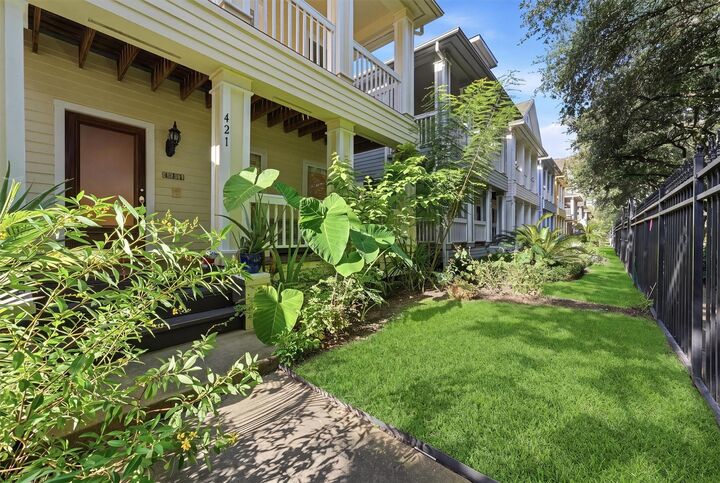
RARE TWO-story home nestled in the heart of Houston's vibrant Montrose, this beautifully maintained home offers the perfect blend of style, comfort, and convenience. Enjoy easy access to Downtown, top restaurants, nightlife, sports venues, and major freeways. Recent updates provide peace of mind, including a new roof (2025), upgraded tankless water heater, and fresh interior paint. The home also features a private automatic community driveway gate with 24-hour camera surveillance for added security and a front yard sprinkler system for easy maintenance. Whether you're looking for a primary residence or an exceptional urban lifestyle, 421 Westmoreland isn't just a home—it's your front-row seat to the best of Houston. Come see why everyone wants a piece of Montrose!
MLS #:
31959697
31959697
Taxes
$10,638(2025)
$10,638(2025)
Lot Size
2,678 SQFT
2,678 SQFT
Type
Townhouse
Townhouse
Year Built
1997
1997
Style
Contemporary/Modern
Contemporary/Modern
Views
South
South
School District
27 - Houston
27 - Houston
County
Harris County
Harris County
Community
Westmoreland Amd
Westmoreland Amd
Listed By
Banny Lim, Century 21 Olympian
Source
HOUSTON
Last checked Sep 16 2026 at 10:13 PM GMT-0600
HOUSTON
Last checked Sep 16 2026 at 10:13 PM GMT-0600
Bathroom Details
- Full Bathrooms: 2
- Half Bathroom: 1
Interior Features
- Prewired for Alarm System
- Refrigerator Included
- Wired for Sound
- Balcony
- Crown Molding
- Dishwasher
- Microwave
- Electric Oven
- Disposal
- High Ceilings
- Walk-In Closet(s)
- Windows: Window Coverings
- Primary Bed - 2nd Floor
- Refrigerator
- Gas Cooktop
- All Bedrooms Up
- Water Heater
- Laundry: Inside
- Washer/Dryer
Kitchen
- Pantry
- Kitchen Island
- Breakfast Bar
Subdivision
- Westmoreland Amd
Property Features
- Fireplace: 1
- Fireplace: Gas Log
- Foundation: Slab
Heating and Cooling
- Natural Gas
- Electric
- Ceiling Fan(s)
Homeowners Association Information
- Dues: $290/Monthly
Flooring
- Tile
- Wood
Exterior Features
- Roof: Composition
Utility Information
- Sewer: Public Sewer
- Energy: Thermostat, Attic Vents
School Information
- Elementary School: Macgregor Elementary School
- Middle School: Gregory-Lincoln Middle School
- High School: Lamar High School (Houston)
Garage
- Garage
Parking
- Driveway Gate
- Total: 2
- Detached
Stories
- 2
Living Area
- 2,310 sqft
Location
Estimated Monthly Mortgage Payment
*Based on Fixed Interest Rate withe a 30 year term, principal and interest only
Listing price
Down payment
%
Interest rate
%Mortgage calculator estimates are provided by C21 Olympian and are intended for information use only. Your payments may be higher or lower and all loans are subject to credit approval.
Disclaimer: Copyright 2026 Houston Association of Realtors. All rights reserved. This information is deemed reliable, but not guaranteed. The information being provided is for consumers’ personal, non-commercial use and may not be used for any purpose other than to identify prospective properties consumers may be interested in purchasing. Data last updated 9/16/26 15:13


