

Listing Courtesy of: HOUSTON / Listed By: Banny Lim, Century 21 Olympian
2117 Naomi Street B Houston, TX 77054
Active (4 Days)
$365,000 (USD)
OPEN HOUSE TIMES
-
OPENSun, May 311:00 pm - 4:00 pm
Description
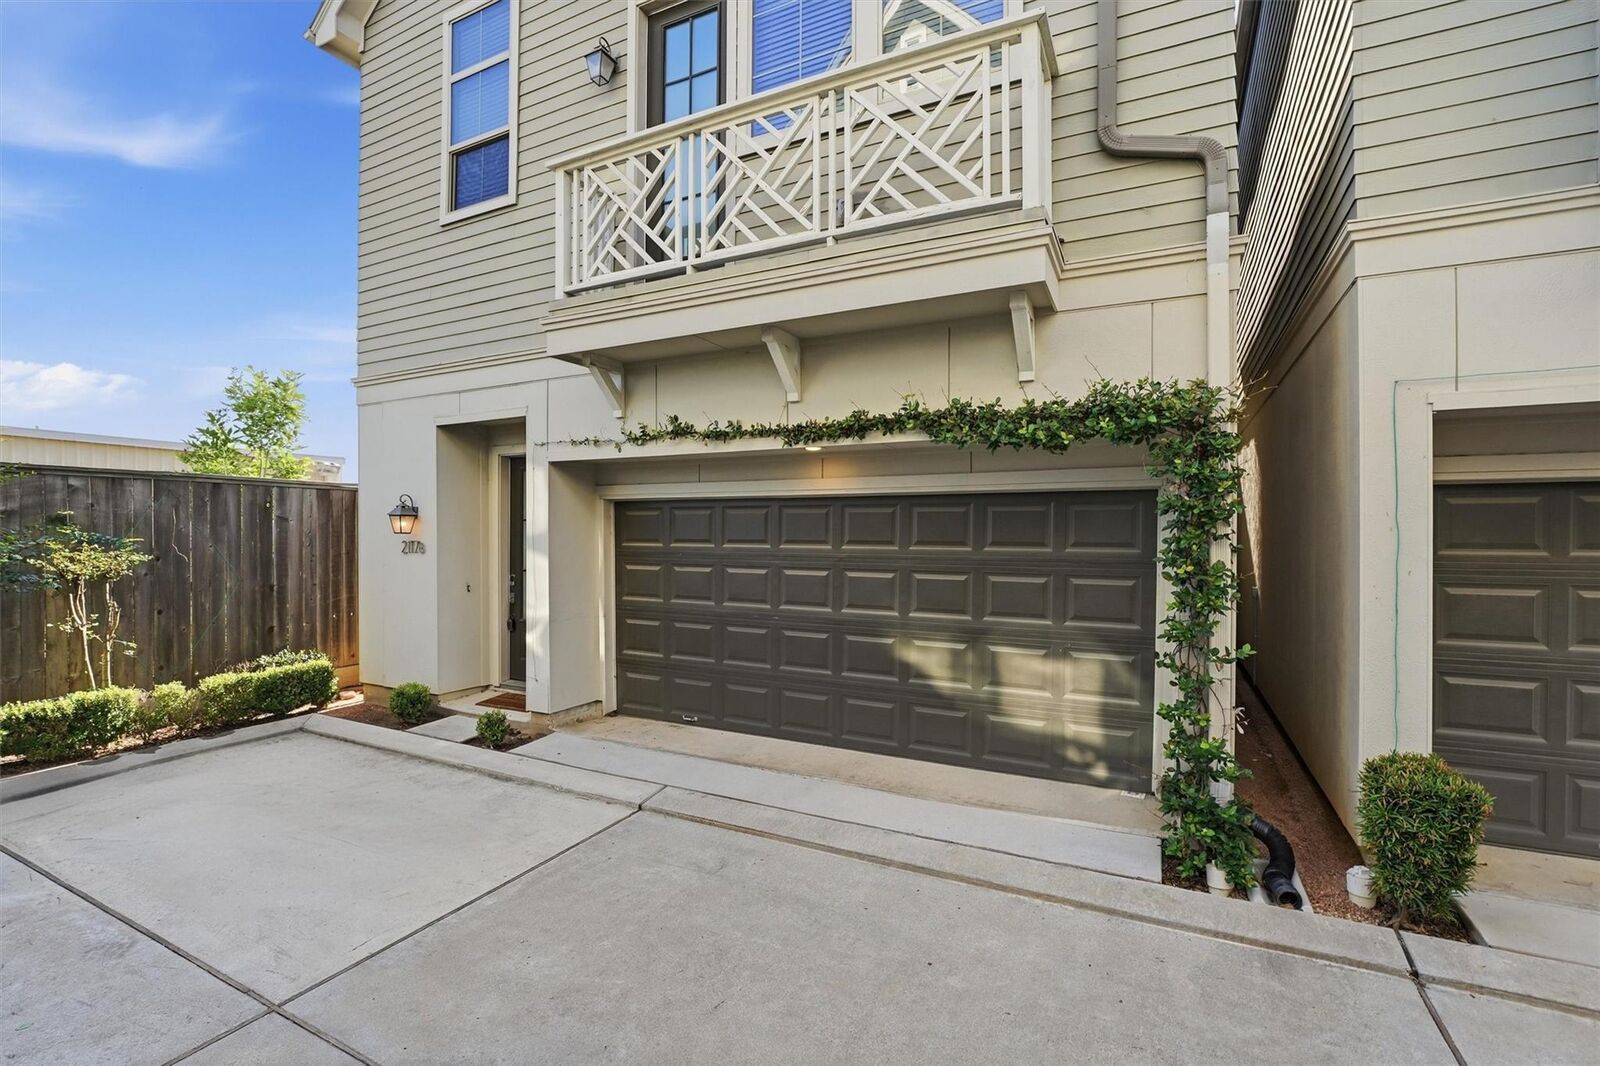
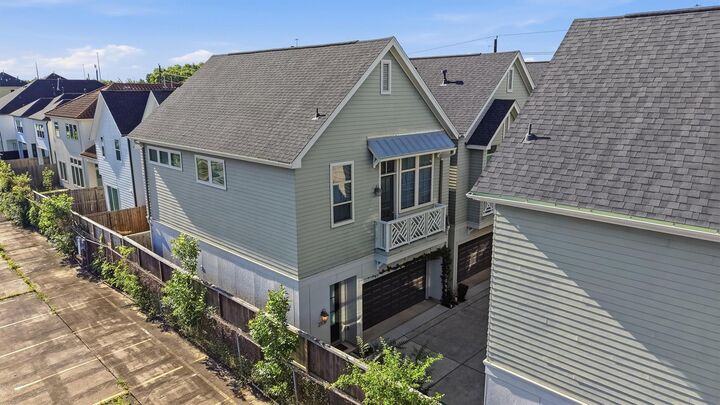
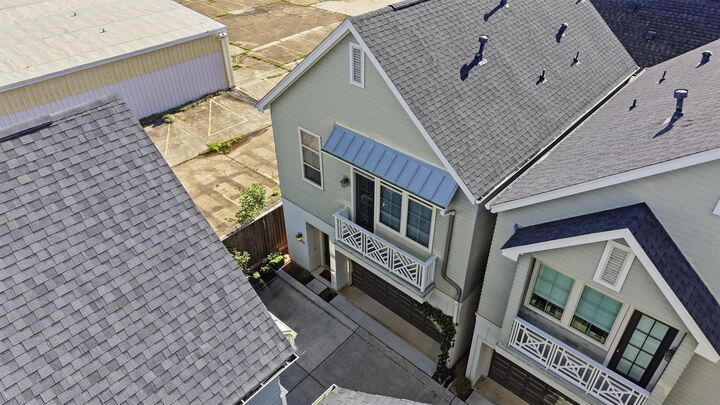
Beautifully maintained modern townhome in the heart of Houston’s rapidly growing Medical Center area. Located in a gated community, this home offers the perfect blend of convenience, low-maintenance living, and contemporary style — ideal for professionals, medical employees, investors, or anyone wanting quick access throughout Houston. Open-concept layout filled with natural light, updated finishes, and thoughtful upgrades. Recent improvements include all new flooring downstairs, ceramic window tint added to all upstairs windows for enhanced energy efficiency and comfort, blackout roller blinds upstairs, and a Level 2 EV charger already installed. The spacious primary suite features an updated bathroom with new sink fixtures and refreshed cabinet and drawer hardware. Located minutes from the TMC, Hermann Park, Downtown Houston, and major freeways, this home places dining, entertainment, parks, and commuting convenience right at your doorstep. City living just got way easier.
MLS #:
46960828
46960828
Taxes
$7,642(2025)
$7,642(2025)
Lot Size
1,612 SQFT
1,612 SQFT
Type
Single-Family Home
Single-Family Home
Year Built
2019
2019
Style
Contemporary/Modern
Contemporary/Modern
School District
27 - Houston
27 - Houston
County
Harris County
Harris County
Community
Knightsbridge Mews
Knightsbridge Mews
Listed By
Banny Lim, Century 21 Olympian
Source
HOUSTON
Last checked May 30 2026 at 4:45 AM GMT-0600
HOUSTON
Last checked May 30 2026 at 4:45 AM GMT-0600
Bathroom Details
- Full Bathrooms: 2
- Half Bathroom: 1
Interior Features
- Prewired for Alarm System
- Dryer Included
- Refrigerator Included
- Washer Included
- Balcony
- Dishwasher
- Microwave
- Disposal
- Laundry: Washer Hookup
- High Ceilings
- Walk-In Closet(s)
- Primary Bed - 2nd Floor
- Gas Cooktop
- Gas Oven
- Windows: Insulated/Low-E Windows
- 2 Bedrooms Down
- Energy Star Qualified Appliances
Kitchen
- Pantry
- Under Cabinet Lighting
Subdivision
- Knightsbridge Mews
Lot Information
- 0 Up to 1/4 Acre
- Corner Lot
Property Features
- Foundation: Slab
Heating and Cooling
- Natural Gas
- Electric
- Ceiling Fan(s)
Homeowners Association Information
- Dues: $100/Monthly
Flooring
- Tile
- Engineered Wood
Exterior Features
- Roof: Composition
Utility Information
- Sewer: Public Sewer
- Energy: Thermostat, Attic Vents, Lighting
School Information
- Elementary School: Whidby Elementary School
- Middle School: Cullen Middle School (Houston)
- High School: Lamar High School (Houston)
Garage
- Attached Garage
Parking
- Total: 2
- Attached
- Automatic Gate
Stories
- 2
Living Area
- 1,553 sqft
Location
Estimated Monthly Mortgage Payment
*Based on Fixed Interest Rate withe a 30 year term, principal and interest only
Listing price
Down payment
%
Interest rate
%Mortgage calculator estimates are provided by C21 Olympian and are intended for information use only. Your payments may be higher or lower and all loans are subject to credit approval.
Disclaimer: Copyright 2026 Houston Association of Realtors. All rights reserved. This information is deemed reliable, but not guaranteed. The information being provided is for consumers’ personal, non-commercial use and may not be used for any purpose other than to identify prospective properties consumers may be interested in purchasing. Data last updated 5/29/26 21:45


