

Listing Courtesy of: HOUSTON / Listed By: Toke Ettehadieh, Century 21 Olympian-Toke Properties
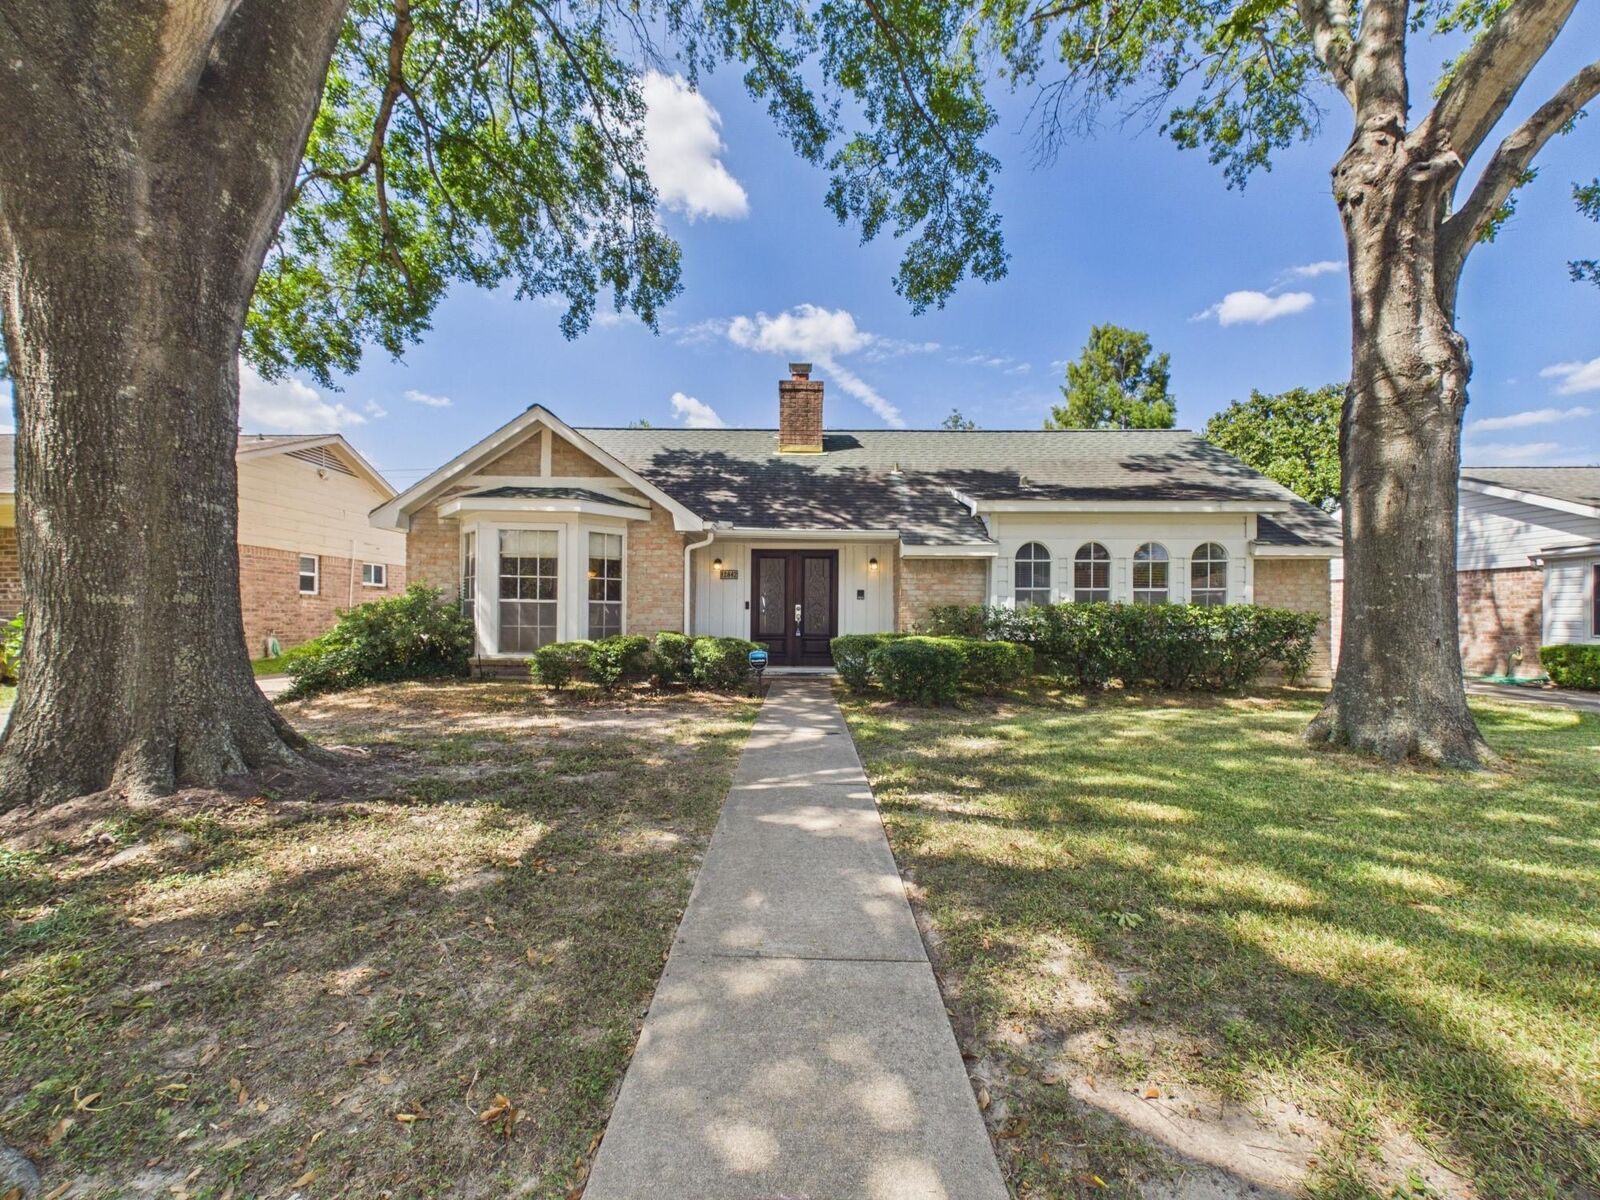
12842 Westmere Drive Houston, TX 77077
Active (3 Days)
$2,300 (USD)

Description
MLS #:
4194441
4194441
Lot Size
7,436 SQFT
7,436 SQFT
Type
Rental
Rental
Year Built
1970
1970
Style
Traditional
Traditional
School District
27 - Houston
27 - Houston
County
Harris County
Harris County
Community
Ashford West Sec 02
Ashford West Sec 02
Listed By
Toke Ettehadieh, Century 21 Olympian-Toke Properties
Source
HOUSTON
Last checked Aug 27 2026 at 8:08 AM GMT-0600
HOUSTON
Last checked Aug 27 2026 at 8:08 AM GMT-0600
Bathroom Details
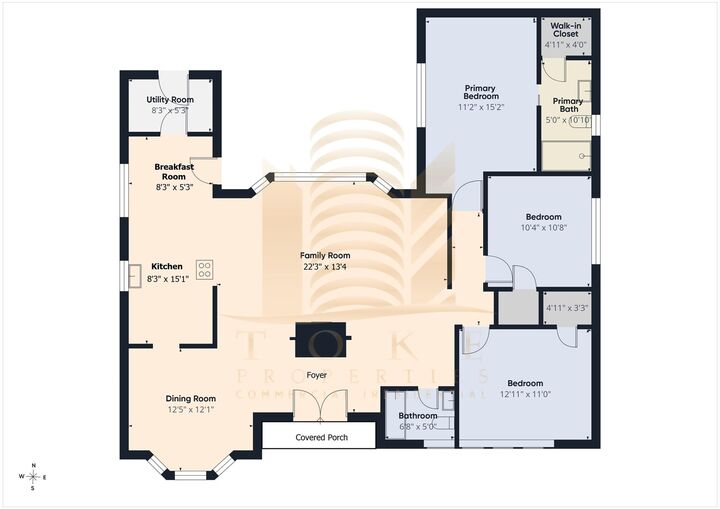
- Full Bathrooms: 2
Interior Features
- Formal Entry/Foyer
- Dishwasher
- Microwave
- Disposal
- Laundry: Washer Hookup
- Laundry: Gas Dryer Hookup
- Laundry: Electric Dryer Hookup
- Primary Bed - 1st Floor
- All Bedrooms Down
- En-Suite Bath
- Walk-In Closet(s)
- Oven
- Windows: Window Coverings
- Convection Oven
- Gas Oven
- Gas Range
Kitchen
- Island W/ Cooktop
- Kitchen Open to Family Room
Subdivision
- Ashford West Sec 02
Lot Information
- 0 Up to 1/4 Acre
- Subdivided
- Back Yard
Property Features
- Fireplace: 1
Heating and Cooling
- Natural Gas
- Electric
- Ceiling Fan(s)
Flooring
- Tile
- Wood
Utility Information
- Utilities: Cable Available, None
- Sewer: Public Sewer
- Energy: Exposure/Shade
School Information
- Elementary School: Daily Elementary School
- Middle School: West Briar Middle School
- High School: Westside High School
Garage
- Garage
Parking
- Additional Parking
- Auto Garage Door Opener
- Total: 2
- Double-Wide Driveway
- Garage Door Opener
- Detached
Stories
- 1
Living Area
- 1,664 sqft
Location
Disclaimer: Copyright 2026 Houston Association of Realtors. All rights reserved. This information is deemed reliable, but not guaranteed. The information being provided is for consumers’ personal, non-commercial use and may not be used for any purpose other than to identify prospective properties consumers may be interested in purchasing. Data last updated 8/27/26 01:08



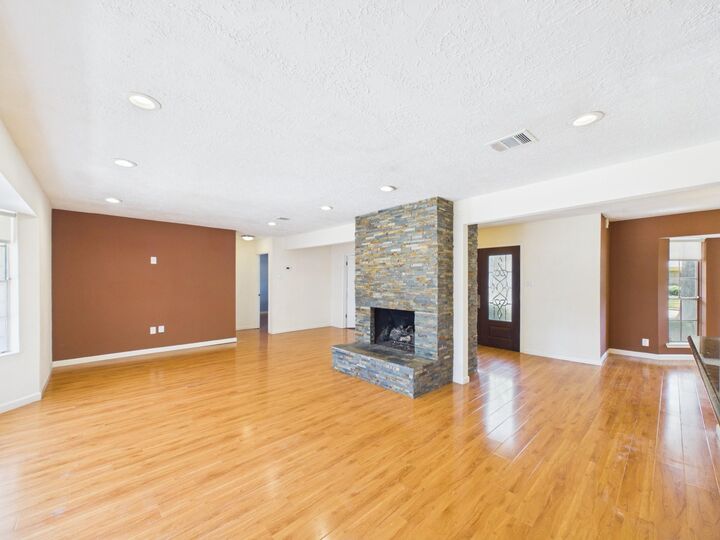
The expansive main living area is highlighted by warm wood flooring, large bay windows, and a central stone fireplace that serves as an eye-catching focal point. The updated kitchen boasts crisp white cabinetry, modern built-in appliances, a stainless steel range hood, and great counter space overlooking the living and dining areas—making everyday meals and entertaining a breeze.
The primary suite offers a peaceful retreat complete with a private en-suite bath, while two additional bedrooms provide great flexibility for family or a home office. Step outside to enjoy the spacious, fully fenced backyard featuring a generous paved patio and mature trees—ideal for outdoor dining, entertaining, and weekend relaxation. Don’t miss out—schedule your private tour today!